


HOTELLERY:
COMMON HOTEL AREAS

All in one is better
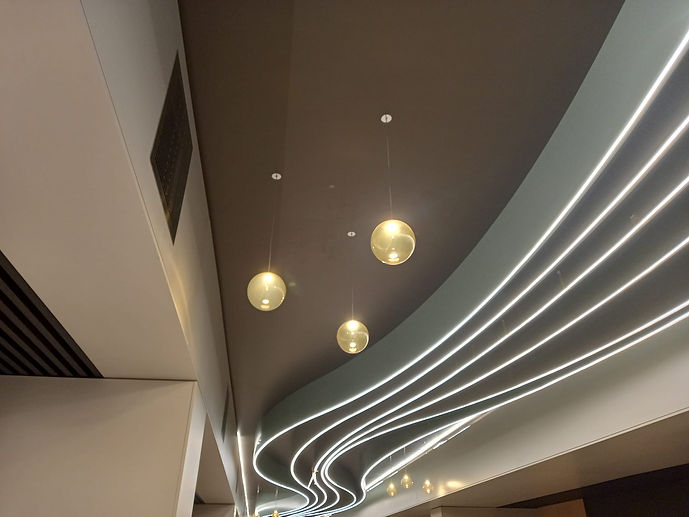
Michele Sbrogiò and Partners were commissioned to design the most representative part of the Hotel Plaza in Poitiers, France:
1000 square metres relating to the hotel entrances, the reception, relaxation areas, hallways and lounge bars.
After the approval of the project and of its specifications, to ensure the same quality of production, the client chose our preferred formula "ALL IN ONE IS BETTER" and with sole responsibility we took on the contract together with our company Inndesign.0 s.r.l.
Being the sole contact person is the formula we recommend to ensure that our clients benefit from the same professionalism and quality standards both in the design phase and in the construction and assembly phases.
For this Contract, Inndesign.0 employed:
- an engineering firm for the surveys using the laser scanner and subsequent transfer in CAD
- Michele Sbrogiò and Partners for the project, specifications, design, graphics, production control and construction management,
- technical designers for the executive drawings,
- engineers for building checks on the false ceiling substructures,
- a contracted partner to produce the custom-made furniture,
- a demolition firm,
- a firm for the coplanarity and installation of the flooring
- a firm for furniture fitting.
The work was delivered by the specified date, price and technical requirements.
Il Team

Arch. Michele Sbrogiò
Architetto
Interior Design (Concept, Progetto, Product Design)
Coordinanamento, Controllo,
Direzione Lavori.

Giulia Sbrogiò
Interior Designer
Design e
cromatismi

Laura Grimaldi
Construction Manager

Massimo Bottolo
Construction Manager


Our turnkey work:
THE MAIN ENTRANCE


THE HALLWAYS

THE RELAXATION AREAS


THE SHOWCASES

THE DOORS TO THE RESTAURANT AND CONFERENCE ROOMS


THE GREEN AREA


THE LOUNGE BAR


